
Crooked Can Brewing Company – A New Home in Minneola, FL
Site & Context
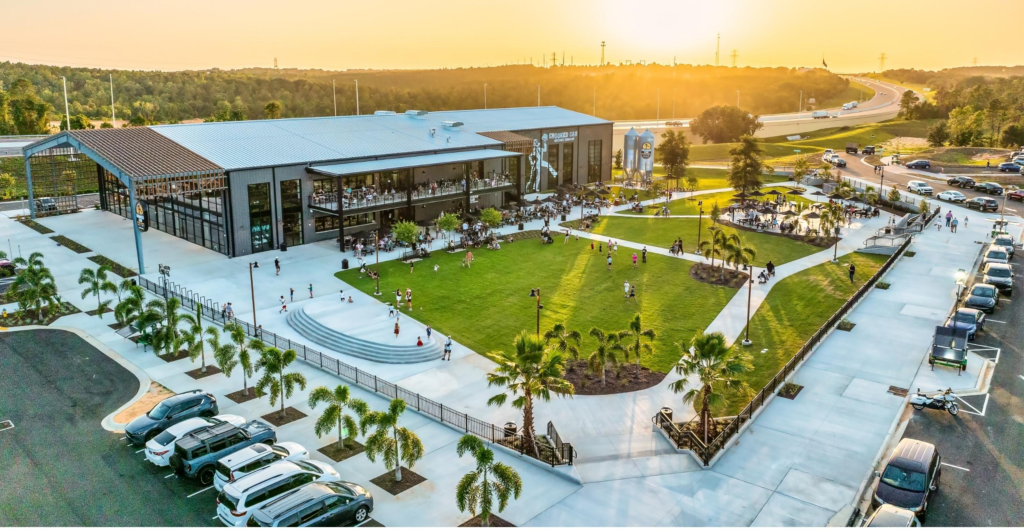
Perched along the rolling terrain of the Florida Turnpike corridor in Minneola, the new Crooked Can Brewing Company facility occupies a threshold condition, a piece of ground caught between the swift movement of the highway and the slow, deliberate rhythms of community life. Rather than treat this edge as a liability, the design leverages it: the building presents its long, industrial profile to the roadway as a beacon and wayfinding marker, while turning its full hospitality inward and downward toward a generous civic lawn that steps gently toward the tree line beyond.
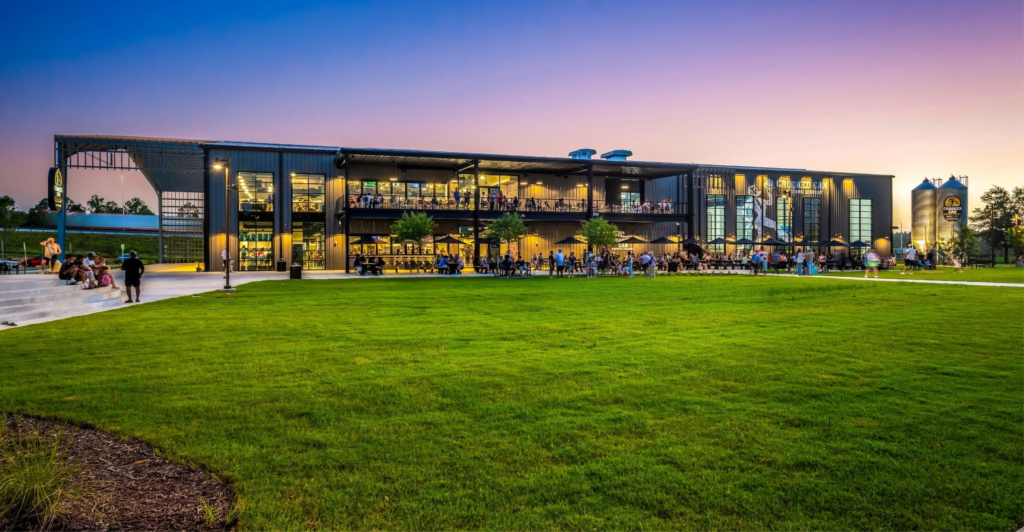
The result is a building that reads two ways at once, from the highway, a confident, silhouetted mass announcing arrival; from the lawn, an intimate, porous edge of glass, timber, and shade that invites people to linger.
Concept: The Barn Reimagined
Crooked Can’s architecture draws its DNA from the agrarian structures of Central Florida’s citrus and cattle heritage, the pre-engineered metal barn, the grain silo, the open-air packing shed, but reinterprets them through an industrial, contemporary lens appropriate to a working production brewery. The building is conceived as a family of these familiar forms held together under a unifying material language of dark corrugated metal, black steel framing, and warm wood accents.
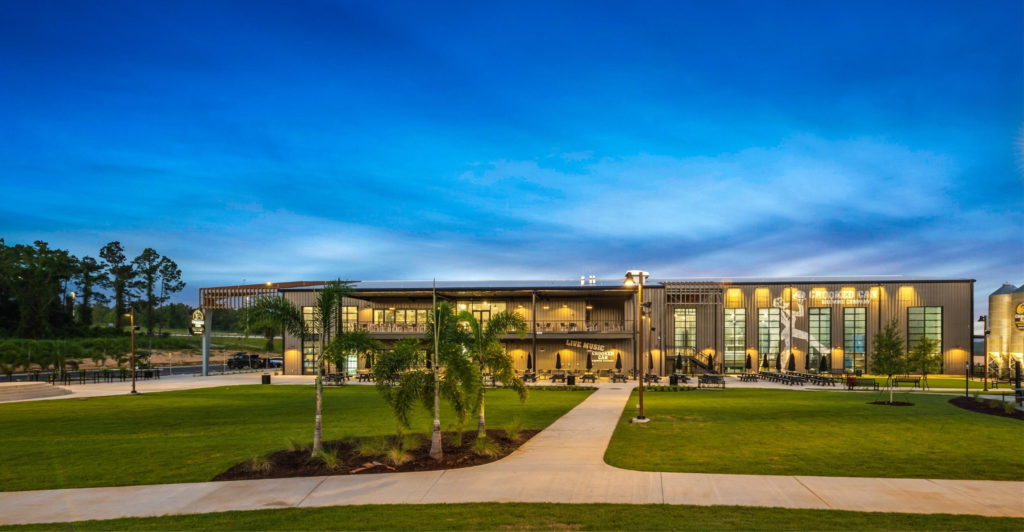
The most distinctive gesture is the sculptural entry canopy: an oversized, gabled steel-and-timber armature that peels away from the main volume to frame arrival. Its exposed structure, a rhythmic cadence of wood slats riding atop steel trusses, acts as both a shade structure and a piece of civic signage, legible day and night, and gives the brewery an unmistakable silhouette against the Florida sky.
Materiality & Facade
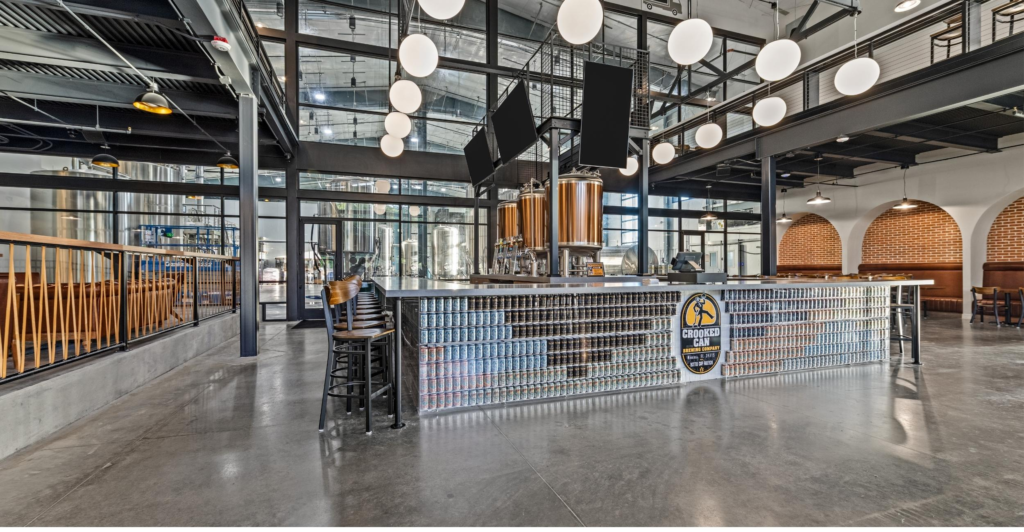
The building’s skin is intentionally utilitarian: standing-seam and corrugated metal panels in a muted graphite palette, chosen to withstand the climate and to honor the honest, working-building character of a brewery. Deeply punched black-framed storefront glazing wraps the taproom and production areas, dissolving the boundary between the act of brewing and the act of gathering, guests can see the tanks, the barrels, and the process as part of the experience, not hidden behind a wall.
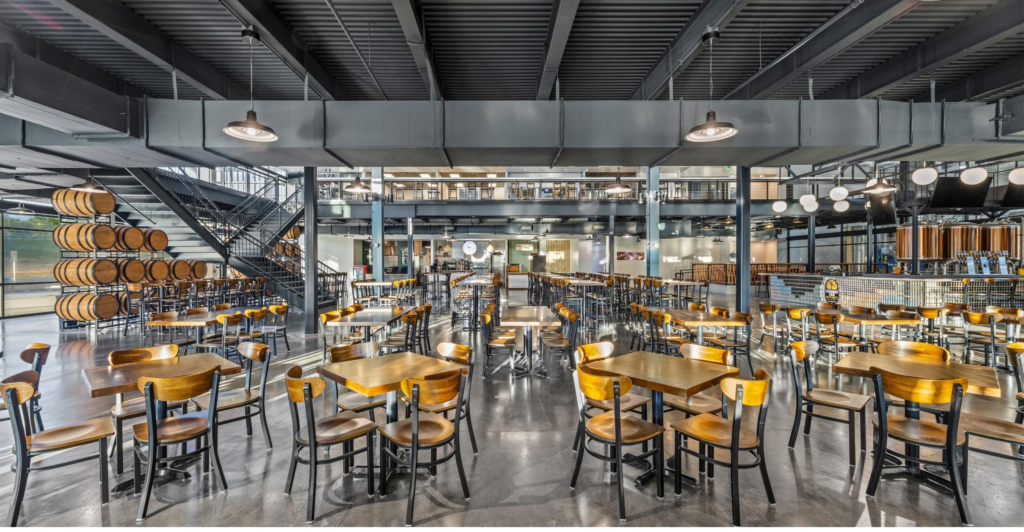
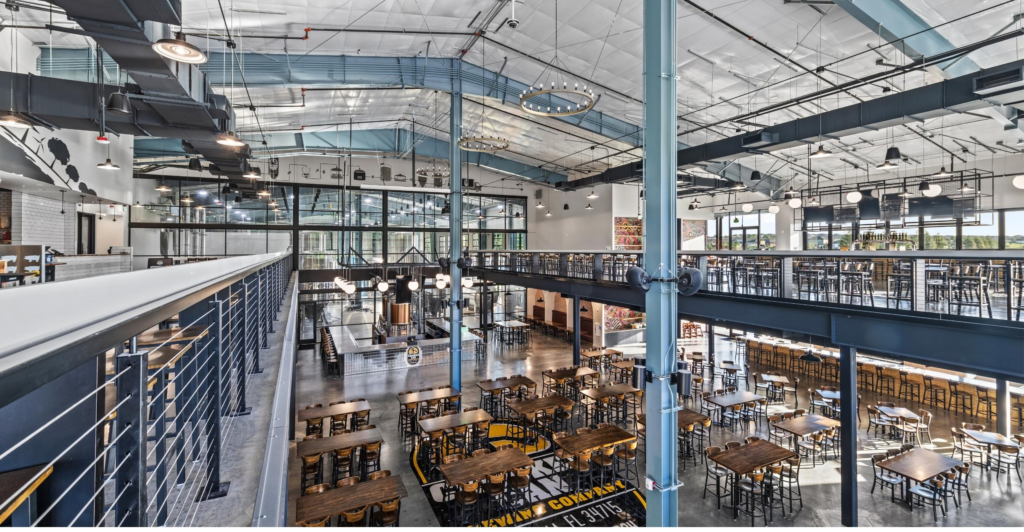
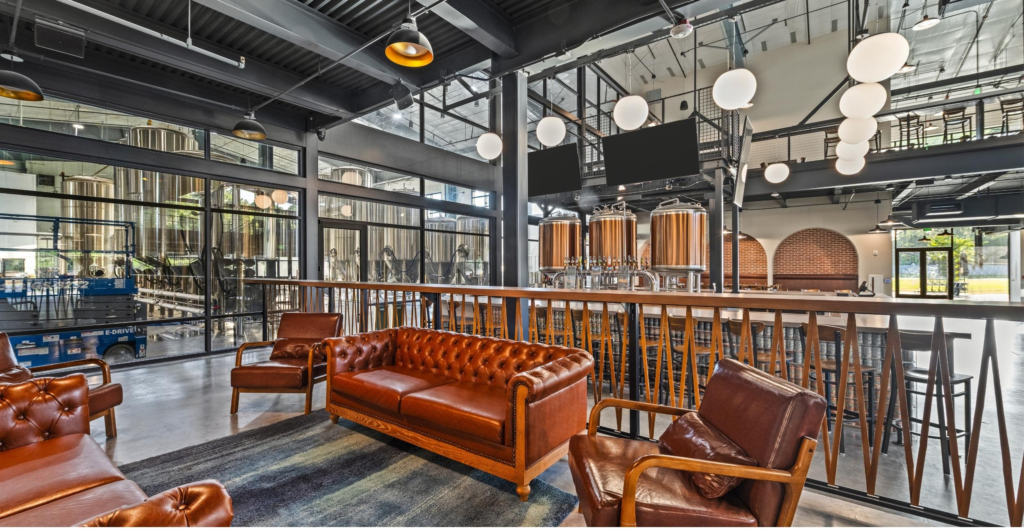
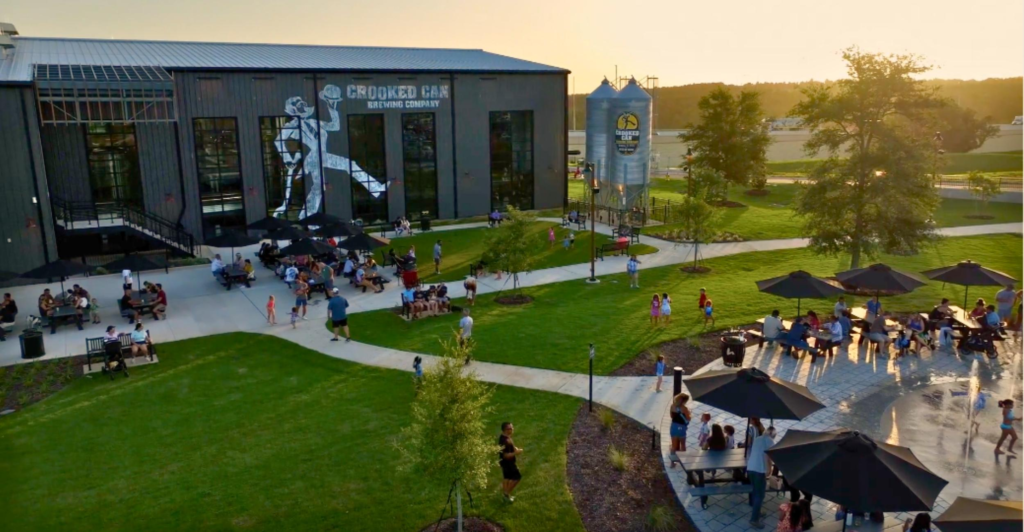
A large hand-painted mural of the brand’s iconic high stepper figure animates the primary elevation facing the lawn, giving the facade a sense of narrative and local ownership. Twin stainless steel grain silos punctuate the roofline to the east, functioning simultaneously as production infrastructure and as an iconic, legible marker of the brand from the highway beyond.
Landscape as Extension of Architecture
The architecture does not stop at the building envelope. A sequence of outdoor “rooms” extends the brewery’s hospitality into the landscape:
The Great Lawn – a broad, sloped event lawn framed by a curved amphitheater stair, capable of hosting concerts, markets, and informal recreation, oriented to capture golden-hour light off the western tree line.
The Beer Garden – a shaded hardscape plaza of communal picnic tables and market umbrellas, positioned as the primary outdoor dining extension of the taproom.
The Splash Plaza – an interactive fountain and splash pad tucked beside the main building, signaling that Crooked Can is designed as a genuine multi-generational, family-oriented destination rather than a taproom alone.
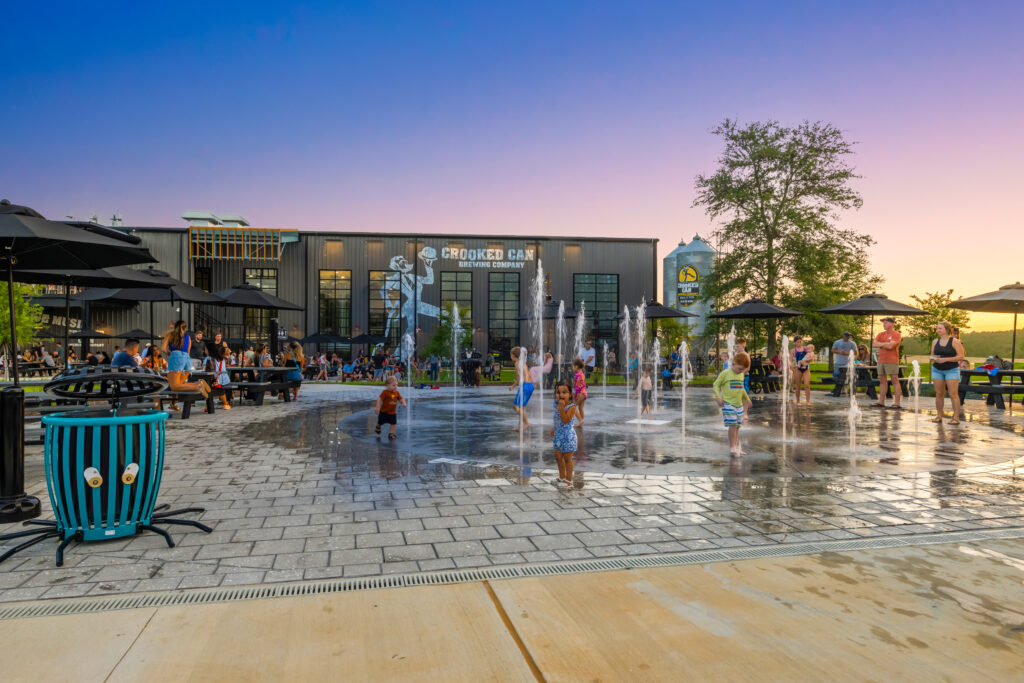
Arrival Allée – a formal procession of Sabal and Foxtail palms lining the primary pedestrian spine from parking to entry, establishing a distinctly Florida sense of place before guests ever reach the door.
Site furnishings, custom bollard lighting, and low black metal fencing tie the landscape rooms together with the same restrained, industrial material palette as the architecture, ensuring the building and grounds read as a single, continuous design idea.

Community & Placemaking
Crooked Can is conceived less as a single-use commercial building than as a piece of civic infrastructure for Minneola, a destination green space that happens to be anchored by a brewery. The great lawn and splash plaza are scaled and detailed to function as a de facto town common: a place for weekday families, weekend concerts, and everything in between. In this way, the architecture’s core ambition is generosity, of shade, of sightlines, of gathering space, extended equally to the brewer, the parent chasing a toddler through the fountains, and the commuter catching a glimpse of the silos from the turnpike.
Sustainability & Resilience
The building’s deep roof overhangs, elevated second-story porch, and orientation toward prevailing breezes are calibrated passive strategies suited to Central Florida’s climate, reducing solar heat gain on glazed facades and extending comfortable outdoor occupancy across more of the year. Metal roofing and siding offer long-term durability and reflectivity, while the restrained material palette minimizes long-term maintenance, an appropriate response for a production facility expected to operate continuously.